Richard Fontana
REALTOR®, Lic. Real Estate Associate Broker

BEDS2
BATHS1 full
SQUARE FEET1,007
MLS#R1689137
STATUSActive
PROPERTY TYPEResidential - Single Family
SUBDIVISIONTown/Henrietta
SCHOOLRush-Henrietta
Property Description
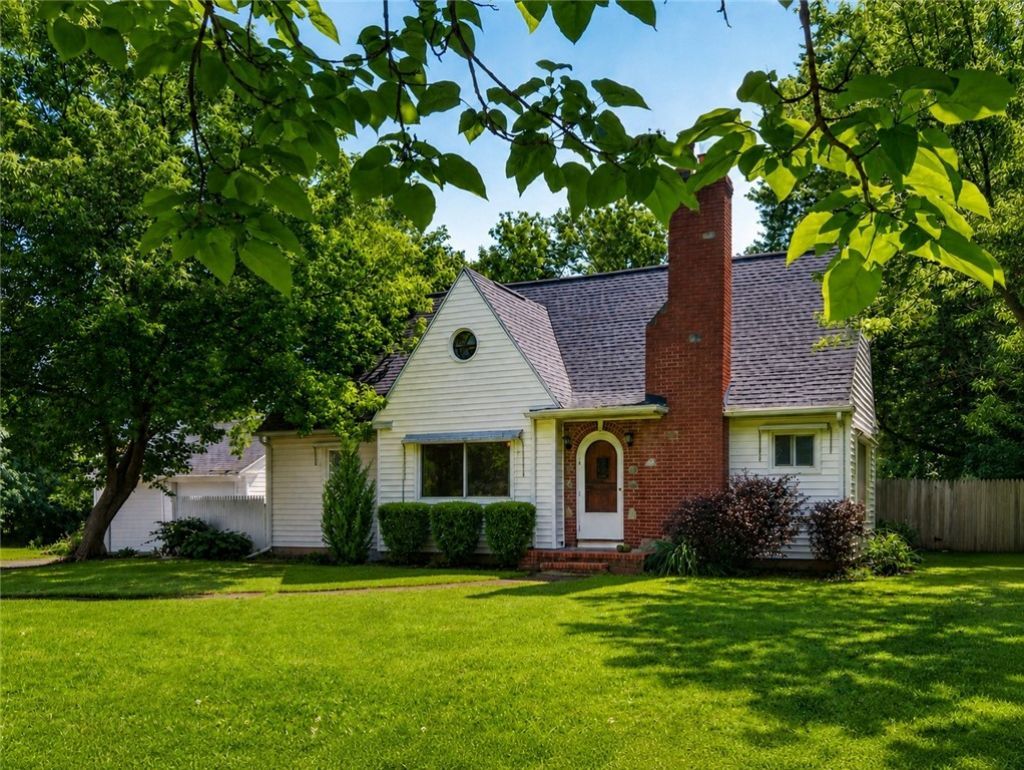
A refined Cape in West Henrietta, offering comfort today and compelling potential for tomorrow. Tucked within a beautifully private 0.75-acre setting, this alluring 2-bedroom, 1-bath residence offers 1,007 square feet of inviting living space where timeless character and everyday comfort live in quiet harmony. Gumwood trim and hardwood floors lend warmth and authenticity, while the home has been well maintained, offering a reassuring sense of care and continuity. Outdoors, the fully fenced grounds unfold as a serene retreat, framed by mature landscaping, apple trees, a stamped concrete patio that offers an elegant setting for relaxed mornings, alfresco evenings, or simply a moment of stillness. Above, a full stairway leads to a walk-up attic of approximately the same footprint as the main level, already framed and wired, presenting a rare opportunity to craft a future primary suite or additional living space of remarkable scale and flexibility. Ideally situated near the University of Rochester and RIT, this West Henrietta home offers an appealing blend of charm, privacy, and long-term possibility. It is a residence that feels welcoming from the first moment, while quietly inviting its next owner to imagine what comes next. Delayed negotiations until July 20th, 2026 at 3:00 PM.
Property Features
Property Type: Residential - Single Family
Basement: Full, SumpPump
Fenced: Yes
Fireplaces: 1
Garage: 1
Heating: Gas, ForcedAir
Home Style: CapeCod
Lot Size: 0.75 Acres
Stories: 1.0
Taxes: $4,666
Year Built: 1949
Amenities
SeparateFormalDiningRoom
EatInKitchen
SeparateFormalLivingRoom
Pantry
NaturalWoodwork
BedroomOnMainLevel
MainLevelPrimary
BlacktopDriveway
FullyFenced
Patio
PrivateYard
SeeRemarks
Feature Descriptions
Appliances: AppliancesNegotiable, Dryer, ElectricOven, ElectricRange, GasWaterHeater, Refrigerator, Washer
Days on Site: 4
Exterior: VinylSiding
Fencing: Full
Flooring: Hardwood, Tile, Varies
Laundry: InBasement
Lot: Rectangular, RectangularLot, ResidentialLot
Lot Dimensions: 139X236
Parcel#: 263200-175-050-0001-046-200
Parking: Detached, Garage, Driveway
Parking Notes: Detached, Garage, Driveway
Patio/Porch: Patio
Sewer: Connected
Utilities: SewerConnected, WaterConnected
Water: Connected, Public
Local Schools
School District: Rush-Henrietta
Listed By / Shown By
Listing By
Agency Name: High Falls Sotheby's International Realty
Agency Contact: Robert@HighFallsSIR.com
Shown By
Agent Name: Richard Fontana
Agent Phone: (716) 605-2829
Agency Title: MJ Peterson Real Estate

Estimate Your Payment
Estimated Payment
$ 954.96 per month $500.53 Principal & Interest $388.83 Property Tax $65.60 Homeowner's InsuranceChange Payment Information


Privacy Policy / DMCA Notice / ADA Accessibility


This site is hosted, designed and copyright
© 1994 - 2026 by
Delta Media Group, Inc. -- Patent Pending --
170 Beckwith Road | MLS# R1689137
This single family home located at 170 Beckwith Road, West Henrietta, NY 14586 is currently listed for sale with an asking price of $224,900. This property was built in 1949 and has 2 bedrooms and 1 full baths with 1007 sq. ft. Beckwith Road is located in the Town/Henrietta subdivision within the Rush-Henrietta school district. Search Town/Henrietta real estate on rfontana.mjpeterson.com today.