Richard Fontana
REALTOR®, Lic. Real Estate Associate Broker

BEDS4
BATHS2 full
SQUARE FEET1,975
MLS#R1699008
STATUSActive
PROPERTY TYPEResidential - Single Family
SUBDIVISIONBrighton Terrace
SCHOOLRochester
Property Description
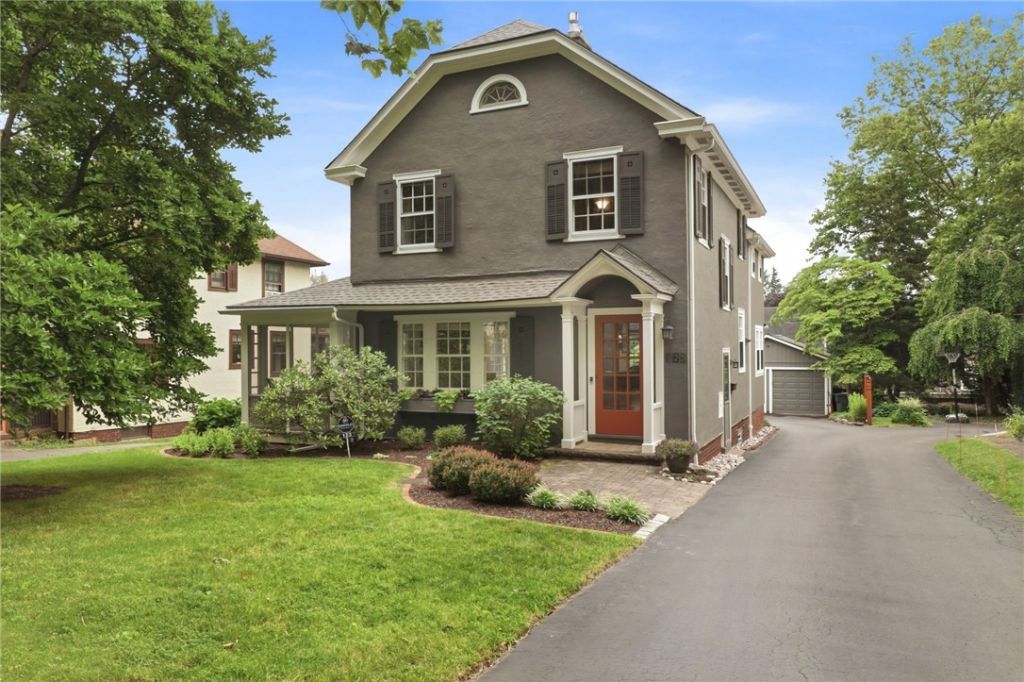
Set in the premier Cobbs Hill enclave, this move-in ready home boasts abundant Pre-war Era character and details throughout. Only steps from the 100 acre sanctuary of Washington Grove. A convenient outdoor lifestyle and recreation are at your doorstep with extensive sidewalks and nature trails, Cobbs Hill Park, and many local amenities! The Main Level flows through well-proportioned rooms, including an inviting Front Parlor with gas fireplace and French doors to a classic, screened side porch; Kitchen with peninsula and breakfast bar that opens to an eating area; and a spacious Family room with natural wood wainscoting, wood-burning stove, large windows with bench seating, and access to the rear yard and garden. Adjacent to the kitchen is a Dining room with built-ins, offering a more formal area for entertaining. Upstairs private Primary Suite with cathedral ceiling, walk-in closet, and Bathroom. Second Level also offers 3 more Bedrooms and additional Full Bath. Finished Third Level provides flex space and hide-away. Hardwood floors throughout. Large finished room in lower level with closets, counters, cabinets & sink - a perfect space as a rec room, hobbies, projects, and more. Step outside and enjoy professional landscaping with mature plantings, flowering trees, a well-designed/raised container garden, bluestone patio in the center of the rear garden, and 2 car garage. New roof (2026), gutters (2024), most windows (2022-24), bluestone patio (2023), and water heater (2023). Central AC adds to the year-round comfort. This fine home offers the best of classic character, location, and a lifestyle that fits you! Delayed Negotiations begin July 24, 2026 at 1:00 pm.
Property Features
Property Type: Residential - Single Family
Basement: Full, PartiallyFinished
Cooling: CentralAir
Fireplaces: 2
Garage: 2
Heating: Gas, ForcedAir
Home Style: Colonial, GreekRevival
Lot Size: 0.15 Acres
Roof Type: Architectural, Shingle
Stories: 2.0
Taxes: $9,244
Year Built: 1921
Amenities
BreakfastBar
CeilingFans
CathedralCeilings
SeparateFormalDiningRoom
EntranceFoyer
SeparateFormalLivingRoom
KitchenFamilyRoomCombo
Pantry
SolidSurfaceCounters
NaturalWoodwork
WindowTreatments
ConvertibleBedroom
BathInPrimaryBedroom
BlacktopDriveway
Porch
Patio
PrivateYard
SeeRemarks
Feature Descriptions
Appliances: Dryer, Dishwasher, Disposal, GasOven, GasRange, GasWaterHeater, Refrigerator, Washer
Community Features: TrailsPaths
Exterior: Stucco, CopperPlumbing
Flooring: Hardwood, Tile, Varies
Laundry: InBasement
Lot: Other, NearPublicTransit, Rectangular, RectangularLot, ResidentialLot, SeeRemarks
Lot Dimensions: 50X135
Other Equipment: Generator
Parcel#: 261400-122-720-0001-040-000-0000
Parking: Detached, Garage, GarageDoorOpener, SharedDriveway
Parking Notes: Detached, Garage, GarageDoorOpener, SharedDriveway
Patio/Porch: Patio, Porch, Screened
Security: SecuritySystemOwned
Sewer: Connected
Utilities: CableAvailable, ElectricityConnected, HighSpeedInternetAvailable, SewerConnected, WaterConnected
Water: Connected, Public
Window: Drapes, ThermalWindows
Local Schools
School District: Rochester
Listed By / Shown By
Listing By
Agency Name: Edelweiss Properties Realtors, LLC
Agency Contact: 585-394-0270
Shown By
Agent Name: Richard Fontana
Agent Phone: (716) 605-2829
Agency Title: MJ Peterson Real Estate

Estimate Your Payment
Estimated Payment
$ 2,091.88 per month $1,168.42 Principal & Interest $770.33 Property Tax $153.13 Homeowner's InsuranceChange Payment Information


Privacy Policy / DMCA Notice / ADA Accessibility


This site is hosted, designed and copyright
© 1994 - 2026 by
Delta Media Group, Inc. -- Patent Pending --
123 Nunda Blvd | MLS# R1699008
This single family home located at 123 Nunda Blvd , Rochester, NY 14610 is currently listed for sale with an asking price of $525,000. This property was built in 1921 and has 4 bedrooms and 2 full baths with 1975 sq. ft. Nunda Blvd is located in the Brighton Terrace subdivision within the Rochester school district. Search Brighton Terrace real estate on rfontana.mjpeterson.com today.