Richard Fontana
REALTOR®, Lic. Real Estate Associate Broker

BEDS4
BATHS2 full 2 partial
SQUARE FEET3,156
MLS#B1691083
STATUSPending
PROPERTY TYPEResidential - Single Family
SUBDIVISIONDan Troy Estates
SCHOOLWilliamsville
Property Description
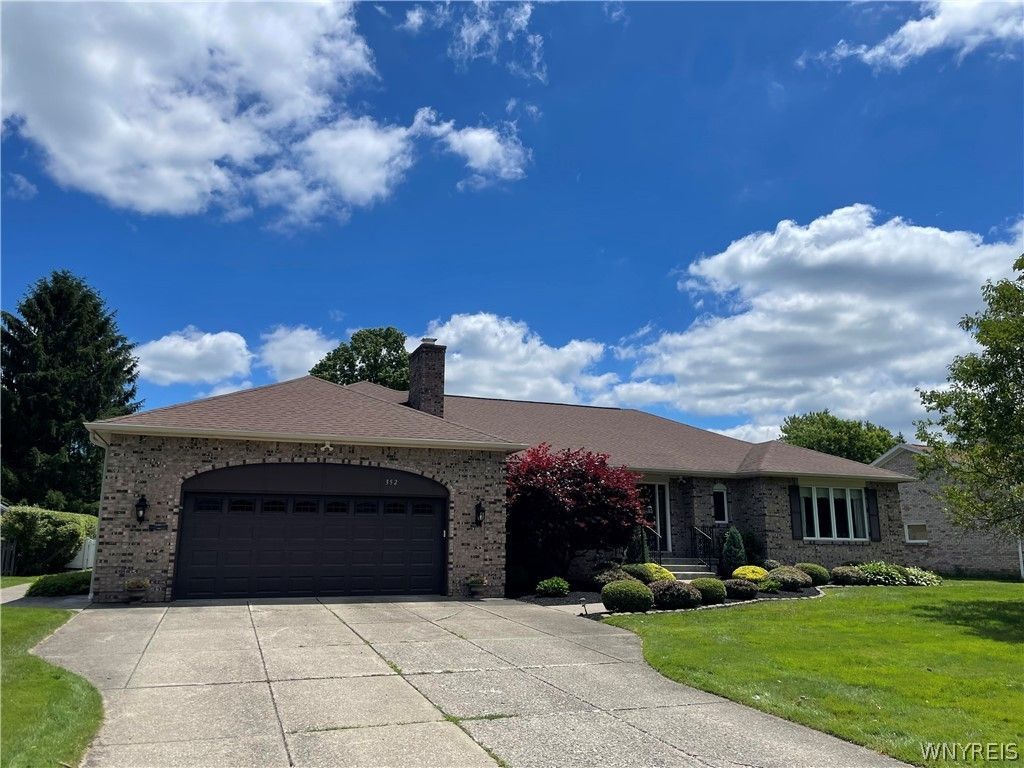
Welcome to 352 Dan Troy Dr. This is the spacious ranch home you've been looking for. This sprawling single level brick masterpiece features a large chef's classic kitchen with breakfast room seamlessly flowing onto a partially covered deck overlooking the park-like private yard. Serve your guests in the formal dining room and join them in the bright connected living room afterwards. Need more room? The spectacular family room features a gas fireplace and custom cabinetry designed to create the perfect space to entertain or relax. Retire for the night in one of four bedrooms with the primary bedroom featuring a recently installed elegant walk in shower. First floor laundry is offered as a convenience seeing that there surely is no shortage of space in the expansive partially finished basement. The pride of ownership shows throughout. Close to the Village of Williamsville and steps to Wegmans on Sheridan. Seller to review offers as received.
Property Features
Property Type: Residential - Single Family
Basement: Full, Sump Pump
Cooling: Zoned, Central Air
Fireplaces: 1
Garage: 2 car attached
Heating: Gas, Zoned, Forced Air
Home Style: Ranch
Lot Size: 0.51 Acres
Roof Type: Asphalt
Stories: 1.0
Taxes: $10,847
Year Built: 1973
Amenities
Entrance Foyer
Eat-in Kitchen
Hot Tub/Spa
Natural Woodwork
Bedroom on Main Level
Main Level Primary
Primary Suite
Awning(s)
Concrete Driveway
Deck
Hot Tub/Spa
Private Yard
See Remarks
Feature Descriptions
Appliances: Dryer, Dishwasher, Electric Cooktop, Electric Oven, Electric Range, Gas Water Heater, Refrigerator, Washer
Days on Site: 30
Exterior: Brick, Copper Plumbing
Flooring: Ceramic Tile, Laminate, Luxury Vinyl, Tile, Varies
Hot Tub: Yes
Laundry: Main Level
Lot: Rectangular, Rectangular Lot, Residential Lot
Lot Dimensions: 98X225
Other Equipment: Generator
Parcel#: 142289-069-100-0001-003-000
Parking: Attached, Electricity, Garage, Storage, Garage Door Opener
Parking Notes: Attached, Electricity, Garage, Storage, Garage Door Op
Patio/Porch: Deck
Sewer: Connected
Spa: Yes
Spa: Hot Tub
Utilities: Cable Available, High Speed Internet Available, Sewer Connected, Water Connected
Water: Connected, Public
Local Schools
School District: Williamsville
Listed By / Shown By

Listed and Shown By
Agency Name: MJ Peterson Real Estate Inc.
Agent Name: Richard Fontana
Agent Phone: (716) 605-2829
Estimate Your Payment
Estimated Payment
$ 2,539.87 per month $1,446.40 Principal & Interest $903.92 Property Tax $189.55 Homeowner's InsuranceChange Payment Information


Privacy Policy / DMCA Notice / ADA Accessibility


This site is hosted, designed and copyright
© 1994 - 2026 by
Delta Media Group, Inc. -- Patent Pending --
352 Dan Troy Drive | MLS# B1691083
This single family home located at 352 Dan Troy Drive, Buffalo, NY 14221 is currently listed for sale by MJ Peterson Real Estate Inc., with an asking price of $649,900. This property was built in 1973 and has 4 bedrooms and 2 full and 2 partial baths with 3156 sq. ft. Dan Troy Drive is located in the Dan Troy Estates subdivision within the Williamsville school district. Search Dan Troy Estates real estate on rfontana.mjpeterson.com today.